What should buyers define before CNC part inspection?
Identify the dimensions and features that affect fit, function, sealing, alignment, appearance, or assembly. Mark those requirements on the drawing and state the acceptance criteria, rather than applying the same inspection level to every feature.
- Dimensional checks: share datums, critical dimensions, tolerances, threads, hole positions, and mating-part relationships.
- Material and finish checks: list the material grade, heat-treatment requirement, coating or plating specification, appearance standard, and any required supporting report.
- Functional checks: explain fit, force, movement, sealing, or assembly conditions that cannot be understood from a part name alone.
- Inspection records: state during RFQ whether you need batch inspection records, material certificates, finish reports, or product-specific test evidence.
Testing & Measurement Assets
These 8 cards correspond to the inspection capability equipment shown in the company profile PPT.
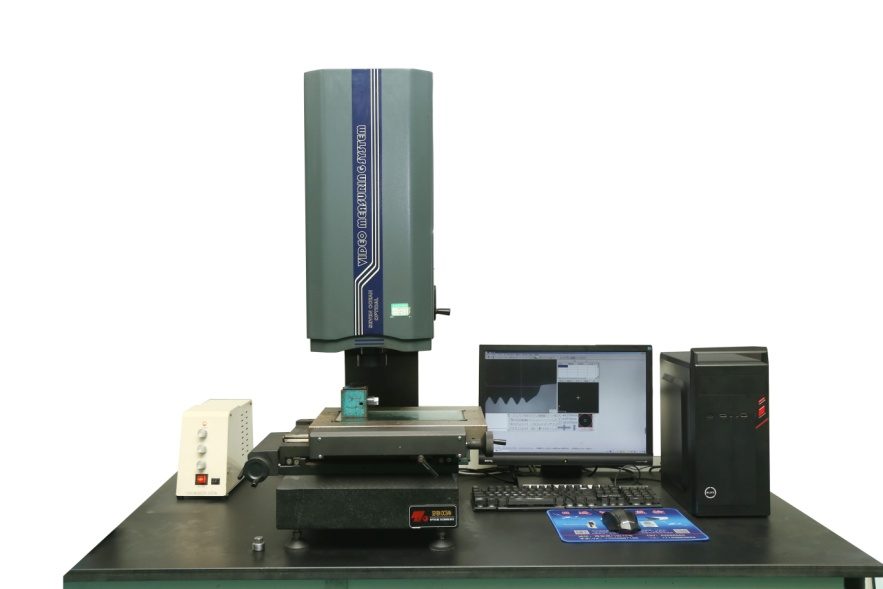
2D Measurement
Useful for profiles, hole positions, flat part dimensions, and visual dimensional confirmation.
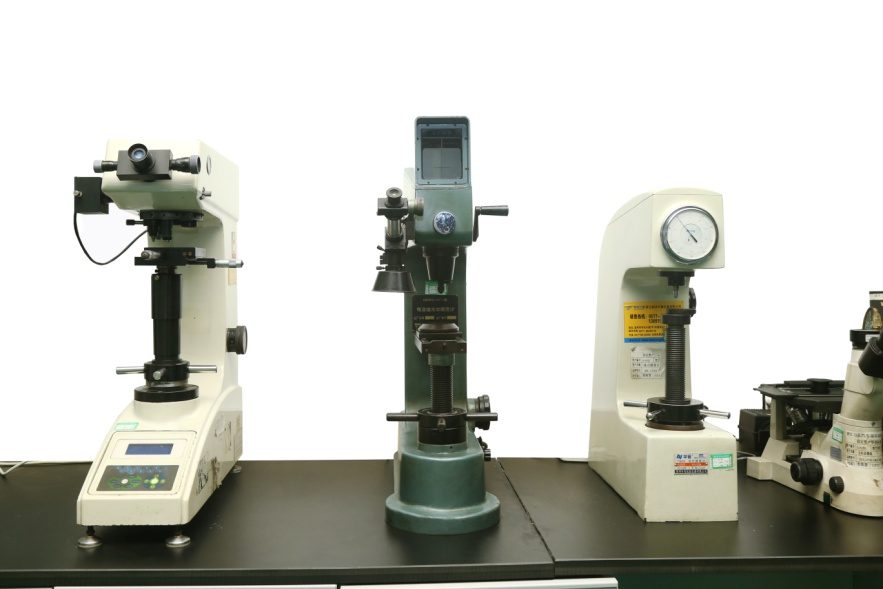
Hardness Testing
Supports material and heat-treatment related verification when required by the drawing.
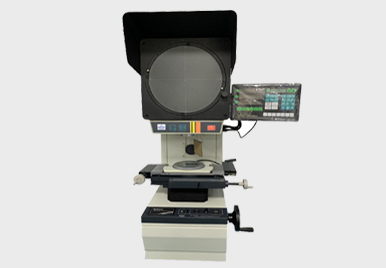
Profile Projector
Supports visual inspection of outlines, radii, chamfers, edges, and small-profile features.
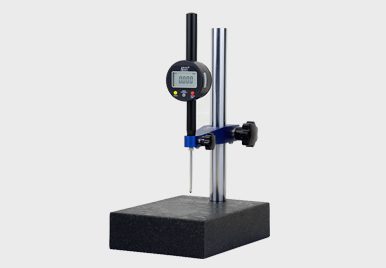
Height Gauge
Used for height, step, datum, and comparative dimensional checks during inspection.

Salt Spray Testing
Supports corrosion-resistance checks for plated, coated, or surface-treated components.
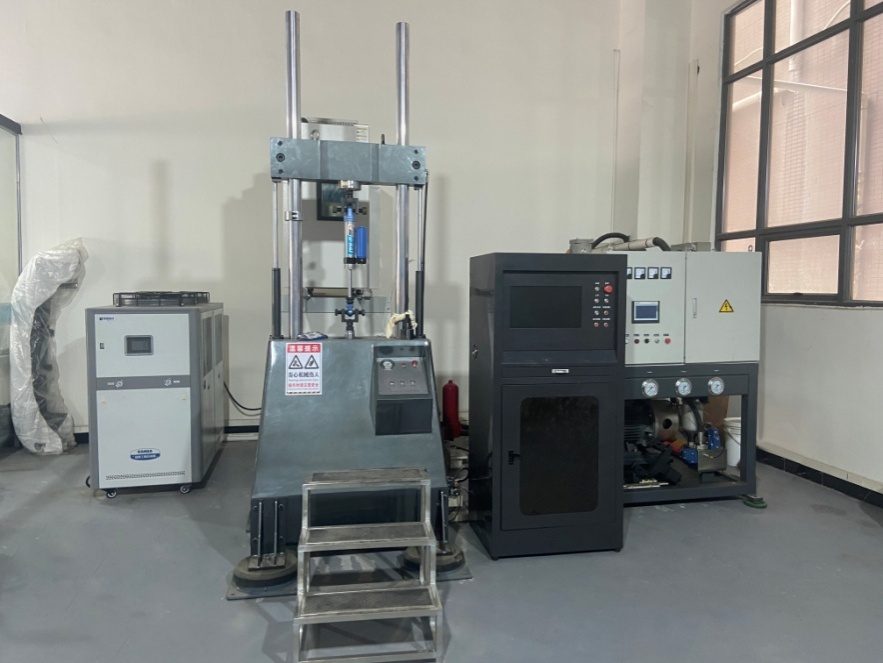
Shock Absorber Testing
Dedicated testing supports nitrogen shock absorber and suspension-related product validation.
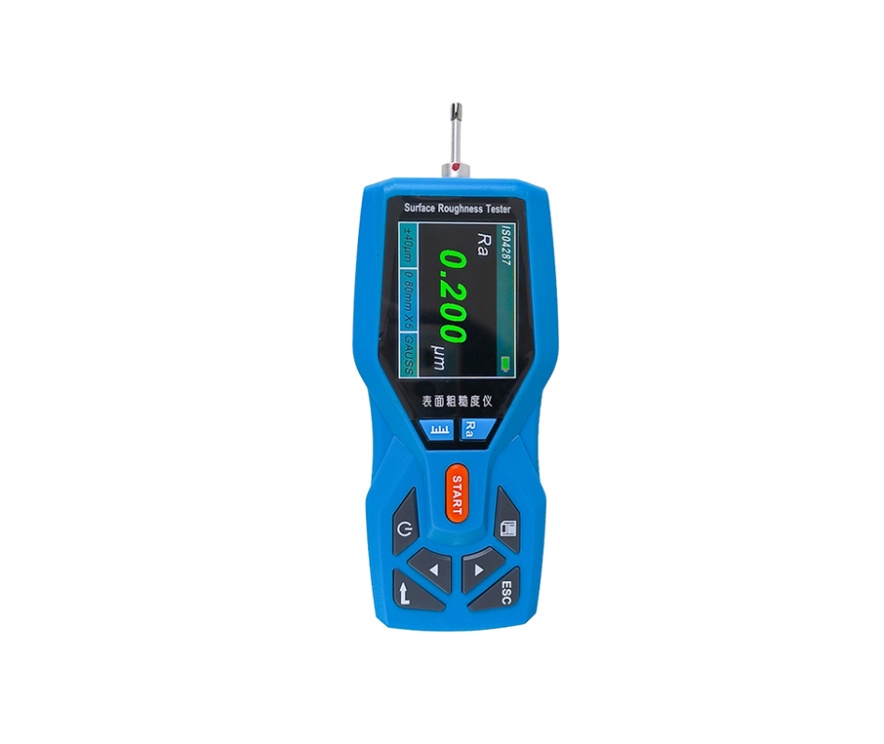
Digital Force Gauge
Supports force-related checks for products or assemblies that require functional validation.

Vertical Test Stand
Provides a controlled setup for repeatable product testing and fixture-based inspection.
What inspection information should be included in an RFQ?
- Mark critical dimensions on the drawing instead of making every dimension equally critical.
- Tell us if you need material certificates, surface treatment reports, salt spray testing, or batch inspection records.
- For assemblies, share functional fit requirements and mating-part information when possible.
How does the available equipment map to buyer requirements?
- Use 2D measurement, the profile projector, and the height gauge for applicable profiles, positions, heights, steps, datums, radii, chamfers, and comparative dimensional checks.
- Use hardness testing when the drawing or project requires material or heat-treatment related verification.
- Use salt spray testing when a plated, coated, or surface-treated component has a stated corrosion-resistance requirement.
- Use the digital force gauge, vertical test stand, or dedicated shock absorber testing for relevant product or assembly validation.
Equipment availability does not by itself define an acceptance standard. Send the drawing and test requirement for project review before quotation.